


Living in a tiny house doesn’t mean you have to compromise on comfort or style. Thoughtful tiny house floor plans can make even the smallest space feel open, functional, and surprisingly roomy. The key is planning every square foot with purpose and creativity to ensure your home works for your lifestyle.
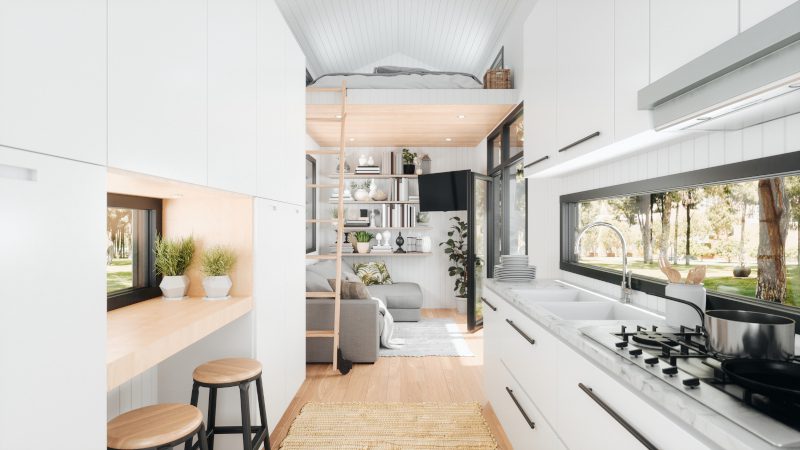
Here are some of our favorite tips to maximize your tiny house floor plans:
- Open-Concept Living: Using an open layout for the main living area helps make the space feel larger and more connected. Combining the kitchen, dining, and living areas into one flow allows natural light to travel freely and makes the overall layout feel bigger.
- Multi-Functional Furniture: Choose furniture that serves more than one purpose, like sofa beds, fold-out tables, or storage benches. Clever pieces like this can keep clutter at bay and make the most of limited square footage without sacrificing comfort.
- Vertical Storage Solutions: Don’t overlook walls and high spaces. Shelves, hooks, lofted beds, and cabinetry that extends upward provide essential storage while keeping your floors clear, which makes the home feel larger and more organized.
- Defined Zones for Different Activities: Even in a tiny home, separating areas for cooking, working, sleeping, and relaxing helps the space feel more intentional and functional. Clever partitioning, like sliding doors, curtains, or half-walls, can create distinct zones without taking up too much room.
With well-planned tiny house floor plans, small homes can feel comfortable and incredibly functional. Being mindful with your design ensures that every inch is useful and enjoyable, giving you a home that truly maximizes your space.